

Active
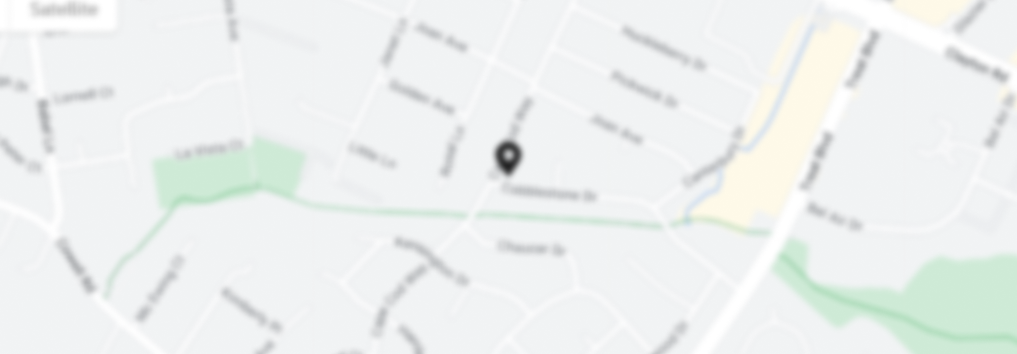
1128 Grove Avenue, Niagara Falls NY 14305
MLS# B1728119
$170,000
Price
4
Beds
3
Baths
2,732
Living Area (Sq.Ft.)
0.24
Lot Area (Acres)
$170,000
Price
4
Beds
3
Baths
2,732
Living Area (Sq.Ft.)
0.24
Lot Area (Acres)
Welcome to this spacious 4-bedroom, 2.5-bath home offering 2,732 square feet of living space and plenty of possibilities! The first floor features a large living room and formal dining room, along with a generously sized eat-in kitchen. A small adjoining room off the kitchen offers the opportunity to create a walk-in pantry or additional storage space. The versatile rear family room provides several options, including the potential for a first-floor primary suite, complete with double closets and a full bathroom. A convenient first floor half bath and adjoining mudroom provide even more flexibility. <br>Upstairs, you will find 4 Bedrooms and a full bathroom with the added convenience of 2 separate staircases leading to the second floor. The full basement offers abundant storage, two staircases for access, and Bilco doors providing direct access to the outdoors. Additional features include a newer furnace and hot water tank (2023), some replacement windows, and pull-down attic access. <br>Outside, enjoy the large, fully fenced backyard with plenty of room for outdoor activities, entertaining, or gardening. A one-car garage adds additional convenience. With its generous room sizes, flexible floor plan, and numerous possibilities, this home offers an excellent opportunity to make it your own! Laundry hookups are in the basement. Showings begin immediately. Seller reserves the right to set a deadline for offers.
Status
Active
Property Type
Residential
Property Sub Type
SingleFamilyResidence
Year Built
1920
Parcel Number
291100-144-031-0004-046-002
Unit Number
--
Lot Features
Near Public Transit, Rectangular, Rectangular Lot, Residential Lot
Levels
Two
Building Area Source
PublicRecords
Lot Size Dimensions
50X212
Stories
2
Bath Rooms Full
2
Bath Rooms Half
1
Main Level Bathrooms
2
Property Condition
Resale
Elementary School District
Niagara Falls
Middle Or Junior School District
Niagara Falls
High School District
Niagara Falls
Location
Listing Agent
Kristan Jakubowski
Listing Office
WNY Metro Roberts Realty
Owner Name
--
Owner Phone
--
Possession
CloseOfEscrow
Special Listing Conditions
Standard
Listing Terms
Cash, Conventional
Listing Agreement
ExclusiveRightToSell
Listing Contract Date
2026-11-10
Fire Places Total
0
Interior Features
Ceiling Fans, Separate Formal Dining Room, Entrance Foyer, Eat In Kitchen, Separate Formal Living Room, Living Dining Room, Pull Down Attic Stairs, Storage, Solid Surface Counters, Skylights, Main Level Primary
Flooring
Carpet, Varies, Vinyl
Laundry Features
In Basement
Heating
true
Heating Features
Gas, Forced Air
Appliances
Gas Water Heater
Electric
Circuit Breakers
Window Features
Skylights
Garage
true
Garage Spaces
1
Architectural Style
Historic Antique, Two Story
Exterior Features
Blacktop Driveway, Fully Fenced
Water Source
Connected, Public
Sewer
Connected
Roof
Asphalt
Utilities
Cable Available, Sewer Connected, Water Connected
Parking Features
Detached, Garage
Foundation Details
Block,Stone
Basement
Full, Sump Pump
Construction Materials
Vinyl Siding, Copper Plumbing
Fencing
Full
Patio And Porch Features
Covered, Porch
Information deemed reliable but not guaranteed. IDX data © 2019 REIS MLS. All rights reserved. The data relating to real estate for sale on this web site comes in part from the Broker Reciprocity Program of the REIS MLS. Real estate listings held by brokerage firms and are marked with the Broker Reciprocity logo or the Broker Reciprocity thumbnail logo (a little black house) and detailed information about them includes the name of the listing brokers. Realoq is not a Multiple Listing Service, nor does it offer MLS access. This website is a service of Realoq, a service company Participant of the REIS MLS. Information deemed reliable but not guaranteed. Data updated daily; data last updated .
Digital Millennium Copyright Act (DMCA) Notice
The Digital Millennium Copyright Act of 1998, 17 U.S.C. § 512 (the "DMCA"), provides recourse for copyright owners who believe that material appearing on the Internet infringes their rights under U.S. copyright law. If you believe in good faith that any content or material made available in connection with our website or services infringes your copyright, you (or your agent) may send us a notice requesting that the content or material be removed, or access to it blocked. Notices and counter-notices should be sent in writing by mail to DMCA Designated Agent.
The DMCA requires that your notice of alleged copyright infringement include the following information: (1) description of the copyrighted work that is the subject of claimed infringement; (2) description of the alleged infringing content and information sufficient to permit us to locate the content; (3) contact information for you, including your address, telephone number and e-mail address; (4) a statement by you that you have a good faith belief that the content in the manner complained of is not authorized by the copyright owner, or its agent, or by the operation of any law; (5) a statement by you, signed under penalty of perjury, that the information in the notification is accurate and that you have the authority to enforce the copyrights that are claimed to be infringed; and (6) a physical or electronic signature of the copyright owner or a person authorized to act on the copyright owner's behalf. Failure to include all of the above information may result in the delay of the processing of your complaint.
Listed By

Information deemed reliable but not guaranteed. IDX data © 2019 REIS MLS. All rights reserved. The data relating to real estate for sale on this web site comes in part from the Broker Reciprocity Program of the REIS MLS. Real estate listings held by brokerage firms and are marked with the Broker Reciprocity logo or the Broker Reciprocity thumbnail logo (a little black house) and detailed information about them includes the name of the listing brokers. Realoq is not a Multiple Listing Service, nor does it offer MLS access. This website is a service of Realoq, a service company Participant of the REIS MLS. Information deemed reliable but not guaranteed. Data updated daily; data last updated .
Digital Millennium Copyright Act (DMCA) Notice
The Digital Millennium Copyright Act of 1998, 17 U.S.C. § 512 (the "DMCA"), provides recourse for copyright owners who believe that material appearing on the Internet infringes their rights under U.S. copyright law. If you believe in good faith that any content or material made available in connection with our website or services infringes your copyright, you (or your agent) may send us a notice requesting that the content or material be removed, or access to it blocked. Notices and counter-notices should be sent in writing by mail to DMCA Designated Agent.
The DMCA requires that your notice of alleged copyright infringement include the following information: (1) description of the copyrighted work that is the subject of claimed infringement; (2) description of the alleged infringing content and information sufficient to permit us to locate the content; (3) contact information for you, including your address, telephone number and e-mail address; (4) a statement by you that you have a good faith belief that the content in the manner complained of is not authorized by the copyright owner, or its agent, or by the operation of any law; (5) a statement by you, signed under penalty of perjury, that the information in the notification is accurate and that you have the authority to enforce the copyrights that are claimed to be infringed; and (6) a physical or electronic signature of the copyright owner or a person authorized to act on the copyright owner's behalf. Failure to include all of the above information may result in the delay of the processing of your complaint.