

Open House


Active
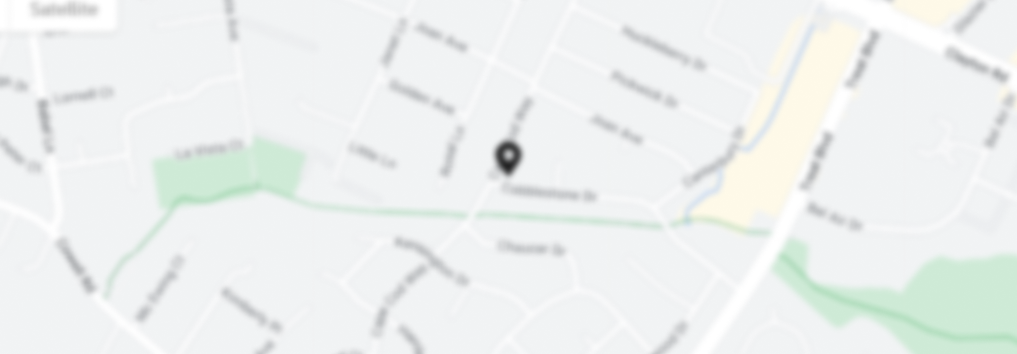
2659 Rishan Court, Wheatfield NY 14304
MLS# B1724551
$369,900
Price
3
Beds
3
Baths
1,394
Living Area (Sq.Ft.)
0.246
Lot Area (Acres)
$369,900
Price
3
Beds
3
Baths
1,394
Living Area (Sq.Ft.)
0.246
Lot Area (Acres)
Saturday, October 24, 2026
3:00 PM - 5:00 PM
Sunday, October 25, 2026
3:00 PM - 5:00 PM
Wednesday, October 28, 2026
9:00 PM - 11:00 PM
Let's Move You In... to this beautifully maintained colonial tucked at the end of a quiet cul-de-sac. <br> <br>Step through the front door and you're welcomed into a bright, high-ceiling foyer. Down the hall is a convenient first floor half bathroom. The layout opens into a living room anchored by a cozy fireplace; the perfect spot to gather with friends and family. <br> <br>From there, the flow continues naturally into the kitchen and dining area, featuring warm golden oak cabinetry, granite countertops, stainless steel appliances and a peninsula with seating. The dining area sits just off the kitchen and opens through sliding glass doors straight out to your backyard oasis, making indoor-outdoor entertaining effortless. <br> <br>Head upstairs, where the landing overlooks the dramatic foyer below and a large window fills the space with natural light, setting the tone for the rest of the floor. The primary suite is a true retreat, offering a spacious bedroom crowned by a tray ceiling. A private ensuite bath features cathedral ceilings, a walk in closet, a soaking tub and separate shower, completing the spa-like escape at the end of the day. Two additional bedrooms complete the upper level, offering plenty of flexible space, and the convenience of second-floor laundry means no more hauling baskets up and down the stairs. <br> <br>Outside is the true show stopper: a backyard built for making memories. The expansive, fully fenced yard centers around an in-ground pool with an attached hot tub and a waterslide. All set against a spacious patio with room for dining, lounging, and grilling. A cozy fire pit area invites evenings under the stars, and a storage shed keeps pool toys and yard equipment tucked neatly out of sight. <br> <br>Updates include HWT (2025), Sump Pump with water backup (2026), Carpet (2026), LVP (2018), lower level bathroom (2018), Furnace (2018). This is a home where the big-ticket items have already been taken care of, so all that's left to do is move in and enjoy. <br> <br>Open houses are: Sat 10/24 11-1, Sun 10/25 11-1 and Wed 10/28 5-7.
Status
Active
Property Type
Residential
Property Sub Type
SingleFamilyResidence
Year Built
2004
Parcel Number
294000-162-015-0002-065-000
Unit Number
--
Subdivision Name
Settlers Run Pt 02
Lot Features
Cul De Sac, Flag Lot, Residential Lot
Levels
Two
Lot Size Dimensions
58X184
Stories
2
Bath Rooms Full
2
Bath Rooms Half
1
Main Level Bathrooms
1
Property Condition
Resale
Elementary School District
Niagara Wheatfield
Middle Or Junior School District
Niagara Wheatfield
High School District
Niagara Wheatfield
Location
Listing Agent
Jennifer R Goetz
Listing Office
Keller Williams Realty WNY
Owner Name
--
Owner Phone
--
Possession
CloseOfEscrow
Special Listing Conditions
Standard
Listing Terms
Cash, Conventional, F H A, Va Loan
Listing Agreement
ExclusiveRightToSell
Listing Contract Date
2026-10-23
Fire Places Total
1
Interior Features
Breakfast Bar, Ceiling Fans, Cathedral Ceilings, Entrance Foyer, Eat In Kitchen, Separate Formal Living Room, Granite Counters, Sliding Glass Doors, Bath In Primary Bedroom
Flooring
Carpet, Luxury Vinyl, Varies
Laundry Features
Upper Level
Fire Place
true
Cooling
true
Cooling Features
CentralAir
Heating
true
Heating Features
Gas, Forced Air
Appliances
Dishwasher, Gas Oven, Gas Range, Gas Water Heater, Microwave, Refrigerator
Electric
Circuit Breakers
Door Features
SlidingDoors
Garage
true
Garage Spaces
2.5
Architectural Style
Colonial
Exterior Features
Concrete Driveway, Fully Fenced, Pool
Water Source
Connected, Public
Sewer
Connected
Pool Features
InGround
Roof
Asphalt, Architectural, Shingle
Other Structures
Sheds,Storage
Utilities
Electricity Connected, Sewer Connected, Water Connected
Parking Features
Attached, Garage, Driveway
Attached Garage
true
Foundation Details
Poured
Basement
Partial, Sump Pump
Construction Materials
Vinyl Siding, Copper Plumbing
Fencing
Full
Room Type
Room Area
Foyer
7.01 x 11.06
LivingRoom
20.04 x 12.04
DiningRoom
10.00 x 8.11
Kitchen
10.00 x 11.10
Bedroom1
16.06 x 12.00
Bedroom2
10.00 x 12.00
Bedroom3
9.10 x 9.07
Basement
30.04 x 26.00

Information deemed reliable but not guaranteed. IDX data © 2019 REIS MLS. All rights reserved. The data relating to real estate for sale on this web site comes in part from the Broker Reciprocity Program of the REIS MLS. Real estate listings held by brokerage firms and are marked with the Broker Reciprocity logo or the Broker Reciprocity thumbnail logo (a little black house) and detailed information about them includes the name of the listing brokers. Realoq is not a Multiple Listing Service, nor does it offer MLS access. This website is a service of Realoq, a service company Participant of the REIS MLS. Information deemed reliable but not guaranteed. Data updated daily; data last updated .
Digital Millennium Copyright Act (DMCA) Notice
The Digital Millennium Copyright Act of 1998, 17 U.S.C. § 512 (the "DMCA"), provides recourse for copyright owners who believe that material appearing on the Internet infringes their rights under U.S. copyright law. If you believe in good faith that any content or material made available in connection with our website or services infringes your copyright, you (or your agent) may send us a notice requesting that the content or material be removed, or access to it blocked. Notices and counter-notices should be sent in writing by mail to DMCA Designated Agent.
The DMCA requires that your notice of alleged copyright infringement include the following information: (1) description of the copyrighted work that is the subject of claimed infringement; (2) description of the alleged infringing content and information sufficient to permit us to locate the content; (3) contact information for you, including your address, telephone number and e-mail address; (4) a statement by you that you have a good faith belief that the content in the manner complained of is not authorized by the copyright owner, or its agent, or by the operation of any law; (5) a statement by you, signed under penalty of perjury, that the information in the notification is accurate and that you have the authority to enforce the copyrights that are claimed to be infringed; and (6) a physical or electronic signature of the copyright owner or a person authorized to act on the copyright owner's behalf. Failure to include all of the above information may result in the delay of the processing of your complaint.
Listed By

Information deemed reliable but not guaranteed. IDX data © 2019 REIS MLS. All rights reserved. The data relating to real estate for sale on this web site comes in part from the Broker Reciprocity Program of the REIS MLS. Real estate listings held by brokerage firms and are marked with the Broker Reciprocity logo or the Broker Reciprocity thumbnail logo (a little black house) and detailed information about them includes the name of the listing brokers. Realoq is not a Multiple Listing Service, nor does it offer MLS access. This website is a service of Realoq, a service company Participant of the REIS MLS. Information deemed reliable but not guaranteed. Data updated daily; data last updated .
Digital Millennium Copyright Act (DMCA) Notice
The Digital Millennium Copyright Act of 1998, 17 U.S.C. § 512 (the "DMCA"), provides recourse for copyright owners who believe that material appearing on the Internet infringes their rights under U.S. copyright law. If you believe in good faith that any content or material made available in connection with our website or services infringes your copyright, you (or your agent) may send us a notice requesting that the content or material be removed, or access to it blocked. Notices and counter-notices should be sent in writing by mail to DMCA Designated Agent.
The DMCA requires that your notice of alleged copyright infringement include the following information: (1) description of the copyrighted work that is the subject of claimed infringement; (2) description of the alleged infringing content and information sufficient to permit us to locate the content; (3) contact information for you, including your address, telephone number and e-mail address; (4) a statement by you that you have a good faith belief that the content in the manner complained of is not authorized by the copyright owner, or its agent, or by the operation of any law; (5) a statement by you, signed under penalty of perjury, that the information in the notification is accurate and that you have the authority to enforce the copyrights that are claimed to be infringed; and (6) a physical or electronic signature of the copyright owner or a person authorized to act on the copyright owner's behalf. Failure to include all of the above information may result in the delay of the processing of your complaint.