



Pending
5425 Chestnut Ridge Road, Orchard Park NY 14127
MLS# B1726070
$599,000
Price
3
Beds
2
Baths
1,760
Living Area (Sq.Ft.)
1.5
Lot Area (Acres)
$599,000
Price
3
Beds
2
Baths
1,760
Living Area (Sq.Ft.)
1.5
Lot Area (Acres)
You Have to See This Home to Believe It!Classic craftsmanship meets contemporary cabin-style living with a modern twist.Imagine traveling down your own long driveway with a turnaround, arriving at this picturesque Lincoln Log home, beautifully nestled alongside acres of sanctuary land while enjoying the privacy and beauty of your own 1.5-acre property.This exceptional setting offers the perfect balance of nature, tranquility, privacy, and convenience.Enjoy being tucked away in your own private retreat while while being close to downtown and area villages.Step onto the welcoming covered porch and immediately feel at home.Inside you'll discover a bright and airy great room featuring a gas cast-iron fireplace (2025), creating the perfect gathering space.The beautifully appointed kitchen with appliances (2025), flows effortlessly into the living area.French doors open to the rear deck with a retractable awning, offering a wonderful place to relax, entertain, and enjoy the surronding landscape.No detail has been overlooked in maintaining this home.A thoughtful combination of quality upgrades, meticulous upkeep, and pride of ownership make this property truly move-in ready.Extensive improvements indude a new roof, gutters, aluminum-wrapped overhangs, skylights, boiler, and HWT (2024).Additional updates in 2025 include 3 new garage doors and openers, refreshed bathrooms, interior paint, new chandeliers, exterior lighting, and professional landscaping.The exterior logs received a fresh, protective Bejamin Moore Arborcoat finish, preserving the beauty and character of this home.Additional features include a heated, oversized garage with EV charging staion, whole house interior sprinkler system and generator, plus a drive-in basement with over 1000 sq ft of partially finished space currently being used as a studio. This traditional 3 bdrm, 2 full bath ranch offers the warmth and character of a classic log home with the modern conveniences and improvements.This home is designed to be enjoyed throughout all 4 seasons.This is more than a house.It is a lifestyle.Make your dreams come true with this exceptional Lincoln Log home.It's time for your next season.Welcome home!
Status
Pending
Property Type
Residential
Property Sub Type
SingleFamilyResidence
Year Built
1990
Parcel Number
146089-185-090-0001-032-200
Unit Number
--
Lot Features
Other, Rectangular, Rectangular Lot, See Remarks
Levels
One
Building Area Source
PublicRecords
Lot Size Dimensions
87X448
Stories
1
Bath Rooms Full
2
Main Level Bathrooms
2
Main Level Bedrooms
3
Property Condition
Resale
Elementary School
Ellicott Road Elementary
Elementary School District
Orchard Park
Middle Or Junior School
Orchard Park Middle
Middle Or Junior School District
Orchard Park
High School
Orchard Park High
High School District
Orchard Park
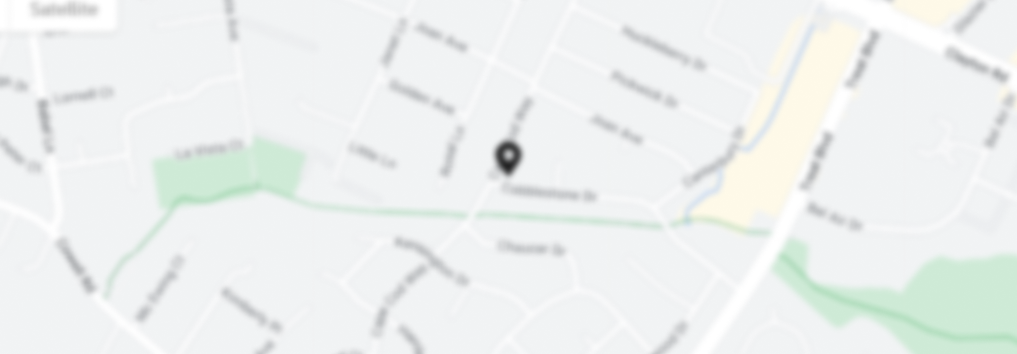
Location
Listing Agent
Angela Stewart
Listing Office
Howard Hanna WNY Inc.
Owner Name
--
Owner Phone
--
Possession
CloseOfEscrow
Special Listing Conditions
Standard
Listing Terms
Cash, Conventional
Listing Agreement
ExclusiveRightToSell
Listing Contract Date
2026-10-30
Fire Places Total
1
Interior Features
Ceiling Fans, Cathedral Ceilings, Central Vacuum, Eat In Kitchen, Great Room, Kitchen Island, Pantry, Storage, Skylights, Natural Woodwork, Window Treatments, Bedroom On Main Level, Main Level Primary, Primary Suite, Workshop
Flooring
Carpet, Hardwood, Laminate, Varies
Laundry Features
Main Level
Other Equipment
Generator
Fire Place
true
Cooling
true
Cooling Features
Ductless
Heating
true
Heating Features
Ductless, Gas, Baseboard
Accessibility Features
Low Threshold Shower
Appliances
Built In Range, Built In Oven, Dishwasher, Gas Cooktop, Gas Water Heater, Microwave, Refrigerator
Electric
Circuit Breakers
Window Features
Drapes,Skylights
Garage
true
Garage Spaces
2.5
Architectural Style
Log Home, Ranch
Exterior Features
Blacktop Driveway, Deck, Private Yard, See Remarks
Water Source
Connected, Public
Sewer
SepticTank
Roof
Asphalt, Shingle
Utilities
Cable Available, Electricity Connected, High Speed Internet Available, Water Connected
Parking Features
Attached, Electric Vehicle Charging Stations, Garage, Heated Garage, Storage, Workshop In Garage, Circular Driveway, Garage Door Opener
Attached Garage
true
Foundation Details
Poured
Basement
Full, Walk Out Access, Sump Pump
Construction Materials
Log Siding, Copper Plumbing
Patio And Porch Features
Covered, Deck, Porch
Information deemed reliable but not guaranteed. IDX data © 2019 REIS MLS. All rights reserved. The data relating to real estate for sale on this web site comes in part from the Broker Reciprocity Program of the REIS MLS. Real estate listings held by brokerage firms and are marked with the Broker Reciprocity logo or the Broker Reciprocity thumbnail logo (a little black house) and detailed information about them includes the name of the listing brokers. Realoq is not a Multiple Listing Service, nor does it offer MLS access. This website is a service of Realoq, a service company Participant of the REIS MLS. Information deemed reliable but not guaranteed. Data updated daily; data last updated .
Digital Millennium Copyright Act (DMCA) Notice
The Digital Millennium Copyright Act of 1998, 17 U.S.C. § 512 (the "DMCA"), provides recourse for copyright owners who believe that material appearing on the Internet infringes their rights under U.S. copyright law. If you believe in good faith that any content or material made available in connection with our website or services infringes your copyright, you (or your agent) may send us a notice requesting that the content or material be removed, or access to it blocked. Notices and counter-notices should be sent in writing by mail to DMCA Designated Agent.
The DMCA requires that your notice of alleged copyright infringement include the following information: (1) description of the copyrighted work that is the subject of claimed infringement; (2) description of the alleged infringing content and information sufficient to permit us to locate the content; (3) contact information for you, including your address, telephone number and e-mail address; (4) a statement by you that you have a good faith belief that the content in the manner complained of is not authorized by the copyright owner, or its agent, or by the operation of any law; (5) a statement by you, signed under penalty of perjury, that the information in the notification is accurate and that you have the authority to enforce the copyrights that are claimed to be infringed; and (6) a physical or electronic signature of the copyright owner or a person authorized to act on the copyright owner's behalf. Failure to include all of the above information may result in the delay of the processing of your complaint.
Listed By

Information deemed reliable but not guaranteed. IDX data © 2019 REIS MLS. All rights reserved. The data relating to real estate for sale on this web site comes in part from the Broker Reciprocity Program of the REIS MLS. Real estate listings held by brokerage firms and are marked with the Broker Reciprocity logo or the Broker Reciprocity thumbnail logo (a little black house) and detailed information about them includes the name of the listing brokers. Realoq is not a Multiple Listing Service, nor does it offer MLS access. This website is a service of Realoq, a service company Participant of the REIS MLS. Information deemed reliable but not guaranteed. Data updated daily; data last updated .
Digital Millennium Copyright Act (DMCA) Notice
The Digital Millennium Copyright Act of 1998, 17 U.S.C. § 512 (the "DMCA"), provides recourse for copyright owners who believe that material appearing on the Internet infringes their rights under U.S. copyright law. If you believe in good faith that any content or material made available in connection with our website or services infringes your copyright, you (or your agent) may send us a notice requesting that the content or material be removed, or access to it blocked. Notices and counter-notices should be sent in writing by mail to DMCA Designated Agent.
The DMCA requires that your notice of alleged copyright infringement include the following information: (1) description of the copyrighted work that is the subject of claimed infringement; (2) description of the alleged infringing content and information sufficient to permit us to locate the content; (3) contact information for you, including your address, telephone number and e-mail address; (4) a statement by you that you have a good faith belief that the content in the manner complained of is not authorized by the copyright owner, or its agent, or by the operation of any law; (5) a statement by you, signed under penalty of perjury, that the information in the notification is accurate and that you have the authority to enforce the copyrights that are claimed to be infringed; and (6) a physical or electronic signature of the copyright owner or a person authorized to act on the copyright owner's behalf. Failure to include all of the above information may result in the delay of the processing of your complaint.