



Active
6219 The Hamlet, DeWitt NY 13078
MLS# S1727201
$475,000
Price
4
Beds
3
Baths
2,678
Living Area (Sq.Ft.)
0.11
Lot Area (Acres)
$475,000
Price
4
Beds
3
Baths
2,678
Living Area (Sq.Ft.)
0.11
Lot Area (Acres)
Quite possibly one of the most beautiful end-unit townhomes you will want to call home. Meticulously remodeled, thoughtfully redesigned, and beautifully appointed throughout, this exceptional residence offers a rare blend of elegance, comfort, and extraordinary attention to detail. From the soaring vaulted ceilings, expansive windows, and gleaming hardwood floors to the exquisite custom finishes, every space has been carefully curated to create a truly remarkable living experience. The elegant dining room makes a stunning impression with its vaulted ceiling, custom wall of built-in cabinetry featuring glass shelving, dramatic chandelier, and beautifully appointed gas fireplace. The spectacular remodeled kitchen is equally impressive, showcasing vaulted ceilings, custom Woodcraft Cabinetry, a spacious pantry, quartz countertops, decorative display cabinets, convenient microwave drawer, and stainless steel appliances. Hardwood floors and a sliding glass door leading to the covered deck complete this beautiful space. A thoughtfully designed custom built-in laundry area offers exceptional convenience and style. The welcoming great room continues the home's distinctive appeal with soaring ceilings, beautiful hardwood floors, an open staircase to the lower level, a second dining area, and an inviting entry foyer. The main level offers two bedrooms, including a spacious owner's suite and an absolutely luxurious, beautifully remodeled ensuite bath that is sure to impress. Designed with exceptional versatility, the walkout lower level offers wonderful possibilities for extended family, guests, or multigenerational living. This inviting space features two additional bedrooms, a comfortable sitting area, another beautifully remodeled full bath, a partial kitchen, patio, and abundant storage. Ideally located and HOA maintained, this extraordinary townhome offers the perfect combination of low-maintenance living, privacy, and refined elegance. With its inviting covered porch, beautifully finished living spaces, and flexible floor plan, this is a home that you will fall in love with from the moment you walk through the door!
Status
Active
Property Type
Residential
Property Sub Type
Condominium
Year Built
1987
Parcel Number
312689-057-000-0001-044-000-0000
Unit Number
--
Subdivision Name
The Hamlet
Lot Features
Other, Rectangular, Rectangular Lot, See Remarks
Levels
One
Building Area Source
PublicRecords
Lot Size Dimensions
55X87
Stories
1
Bath Rooms Full
3
Main Level Bathrooms
2
Main Level Bedrooms
2
Property Condition
Resale
Elementary School District
Jamesville-Dewitt
Middle Or Junior School District
Jamesville-Dewitt
High School District
Jamesville-Dewitt
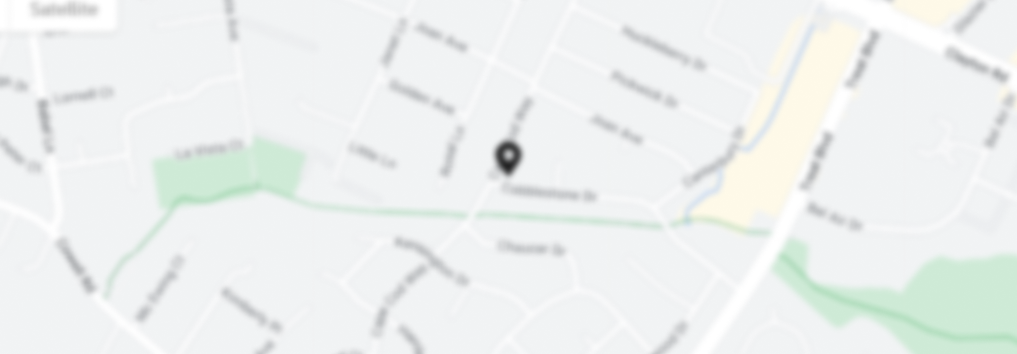
Location
Listing Agent
Donald C. Gendron
Listing Office
JF Real Estate Residential LLC
Owner Name
--
Owner Phone
--
Possession
CloseOfEscrow
Special Listing Conditions
Trust
Listing Terms
Conventional, F H A, Va Loan
Listing Agreement
ExclusiveRightToSell
Listing Contract Date
2026-11-06
Pets Allowed
Negotiable
Fire Places Total
1
Interior Features
Cathedral Ceilings, Den, Separate Formal Dining Room, Entrance Foyer, Eat In Kitchen, Separate Formal Living Room, Great Room, Pantry, Quartz Counters, See Remarks, Sliding Glass Doors, Storage, In Law Floorplan, Bath In Primary Bedroom, Main Level Primary, Primary Suite
Flooring
Carpet, Ceramic Tile, Hardwood, Varies
Laundry Features
Main Level
Fire Place
true
Cooling
true
Cooling Features
CentralAir
Heating
true
Heating Features
Gas, Forced Air
Appliances
Dryer, Dishwasher, Exhaust Fan, Electric Oven, Electric Range, Disposal, Gas Water Heater, Microwave, Refrigerator, Range Hood, Washer
Electric
Circuit Breakers
Door Features
SlidingDoors
Garage
true
Garage Spaces
2
Exterior Features
Balcony, Deck, Patio
Water Source
Connected, Public
Sewer
Connected
Roof
Asphalt
Utilities
Cable Available, Electricity Connected, Sewer Connected, Water Connected
Parking Features
Attached, Garage, Open, Garage Door Opener
Attached Garage
true
Basement
Full, Partially Finished, Walk Out Access
Construction Materials
Cedar
Patio And Porch Features
Balcony, Covered, Deck, Open, Patio, Porch

Information deemed reliable but not guaranteed. IDX data © 2019 REIS MLS. All rights reserved. The data relating to real estate for sale on this web site comes in part from the Broker Reciprocity Program of the REIS MLS. Real estate listings held by brokerage firms and are marked with the Broker Reciprocity logo or the Broker Reciprocity thumbnail logo (a little black house) and detailed information about them includes the name of the listing brokers. Realoq is not a Multiple Listing Service, nor does it offer MLS access. This website is a service of Realoq, a service company Participant of the REIS MLS. Information deemed reliable but not guaranteed. Data updated daily; data last updated .
Digital Millennium Copyright Act (DMCA) Notice
The Digital Millennium Copyright Act of 1998, 17 U.S.C. § 512 (the "DMCA"), provides recourse for copyright owners who believe that material appearing on the Internet infringes their rights under U.S. copyright law. If you believe in good faith that any content or material made available in connection with our website or services infringes your copyright, you (or your agent) may send us a notice requesting that the content or material be removed, or access to it blocked. Notices and counter-notices should be sent in writing by mail to DMCA Designated Agent.
The DMCA requires that your notice of alleged copyright infringement include the following information: (1) description of the copyrighted work that is the subject of claimed infringement; (2) description of the alleged infringing content and information sufficient to permit us to locate the content; (3) contact information for you, including your address, telephone number and e-mail address; (4) a statement by you that you have a good faith belief that the content in the manner complained of is not authorized by the copyright owner, or its agent, or by the operation of any law; (5) a statement by you, signed under penalty of perjury, that the information in the notification is accurate and that you have the authority to enforce the copyrights that are claimed to be infringed; and (6) a physical or electronic signature of the copyright owner or a person authorized to act on the copyright owner's behalf. Failure to include all of the above information may result in the delay of the processing of your complaint.
Listed By

Information deemed reliable but not guaranteed. IDX data © 2019 REIS MLS. All rights reserved. The data relating to real estate for sale on this web site comes in part from the Broker Reciprocity Program of the REIS MLS. Real estate listings held by brokerage firms and are marked with the Broker Reciprocity logo or the Broker Reciprocity thumbnail logo (a little black house) and detailed information about them includes the name of the listing brokers. Realoq is not a Multiple Listing Service, nor does it offer MLS access. This website is a service of Realoq, a service company Participant of the REIS MLS. Information deemed reliable but not guaranteed. Data updated daily; data last updated .
Digital Millennium Copyright Act (DMCA) Notice
The Digital Millennium Copyright Act of 1998, 17 U.S.C. § 512 (the "DMCA"), provides recourse for copyright owners who believe that material appearing on the Internet infringes their rights under U.S. copyright law. If you believe in good faith that any content or material made available in connection with our website or services infringes your copyright, you (or your agent) may send us a notice requesting that the content or material be removed, or access to it blocked. Notices and counter-notices should be sent in writing by mail to DMCA Designated Agent.
The DMCA requires that your notice of alleged copyright infringement include the following information: (1) description of the copyrighted work that is the subject of claimed infringement; (2) description of the alleged infringing content and information sufficient to permit us to locate the content; (3) contact information for you, including your address, telephone number and e-mail address; (4) a statement by you that you have a good faith belief that the content in the manner complained of is not authorized by the copyright owner, or its agent, or by the operation of any law; (5) a statement by you, signed under penalty of perjury, that the information in the notification is accurate and that you have the authority to enforce the copyrights that are claimed to be infringed; and (6) a physical or electronic signature of the copyright owner or a person authorized to act on the copyright owner's behalf. Failure to include all of the above information may result in the delay of the processing of your complaint.