



Active
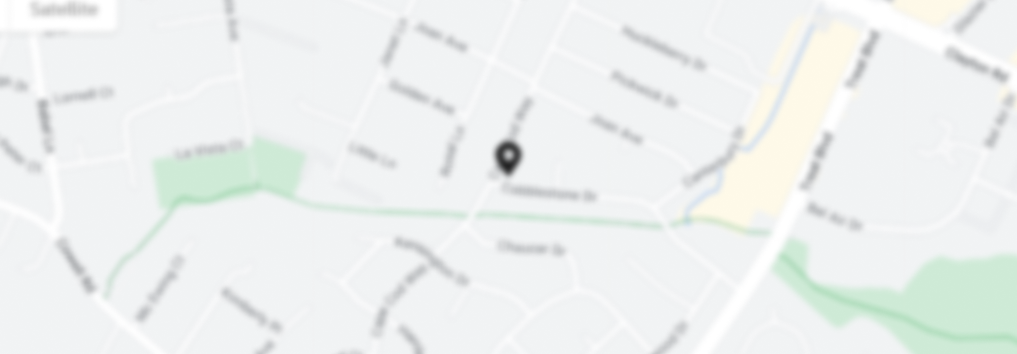
7106 Mavis Drive, Wheatfield NY 14120
MLS# B1725733
$299,999
Price
4
Beds
2
Baths
1,512
Living Area (Sq.Ft.)
0.57
Lot Area (Acres)
$299,999
Price
4
Beds
2
Baths
1,512
Living Area (Sq.Ft.)
0.57
Lot Area (Acres)
OPPORTUNITY IS KNOCKING! DON'T MISS OUT! <br>This solid, well-built, one-owner Wheatfield home offers 4 bedrooms, 2 full baths, and an incredible amount of space and potential at a price that's hard to ignore! The sweat equity from a handy buyer willing to tackle some cosmetic updates will be rewarded with a home that will be worth considerably more than your investment once completed. Other than some carpeting and paint, it's ready to move right in and make improvements at your own pace. <br> <br>The covered front porch welcomes you into a foyer that opens to the living room on the left, or continue straight ahead to the spacious kitchen. From there, you'll find a formal dining room to the left and a second living room to the right, complete with a wood (or coal) burning fireplace insert. There's a full bath on each level, with all 4 bedrooms conveniently located upstairs. The basement is also partially finished, offering additional space. <br> <br>The documented square footage does not include the 2nd living room behind the garage, adding 250 sq. ft. for approximately 1,760 sq. ft. of total living space. That's still not counting the impressive 19' x 15' (285 sq. ft.) three-season patio! There's even more to love outside! Situated on just over a half-acre, the spacious backyard offers plenty of room for outdoor entertaining. <br> <br>Attention car enthusiasts, hobbyists, & anyone who loves their toys! The enormous 5-car attached garage is sure to impress. The double garage door houses a 2.5 car garage, while the single door offers a 1.5 car wide by 2.5 car deep space with a pass through door. The 3 car wide concrete driveway offers parking and storage options that are hard to find! <br> <br>Mechanicals are also in great condition: Updated Electric Panel, Furnace (2020), Central AC (2019), Garage Doors (2024). The roof was replaced in 2006 & still looks great! WHERE ELSE CAN YOU FIND THIS MUCH HOUSE, GARAGE SPACE, & POTENTIAL AT THIS PRICE? Bring your imagination & elbow grease to build equity while creating a home that fits your needs for years to come. With this much potential, this one won't last long! Don't let another buyer beat you to it so get those offers in ASAP!
Status
Active
Property Type
Residential
Property Sub Type
SingleFamilyResidence
Year Built
1967
Parcel Number
294000-163-013-0001-045-000
Unit Number
--
Lot Features
Rectangular, Rectangular Lot, Residential Lot
Levels
Two
Building Area Source
PublicRecords
Lot Size Dimensions
100X246
Stories
2
Bath Rooms Full
2
Main Level Bathrooms
1
Property Condition
Resale
Elementary School District
Niagara Wheatfield
Middle Or Junior School District
Niagara Wheatfield
High School District
Niagara Wheatfield
Location
Listing Agent
Michael Trunzo
Listing Office
HUNT Real Estate ERA
Owner Name
--
Owner Phone
--
Possession
Closing
Special Listing Conditions
Estate,Trust
Listing Terms
Cash, Conventional, F H A, Va Loan
Listing Agreement
ExclusiveRightToSell
Listing Contract Date
2026-10-30
Fire Places Total
1
Interior Features
Separate Formal Dining Room, Skylights
Flooring
Carpet, Ceramic Tile, Hardwood, Varies
Laundry Features
In Basement
Fire Place
true
Cooling
true
Cooling Features
CentralAir
Heating
true
Heating Features
Gas, Forced Air
Appliances
Built In Range, Built In Oven, Dryer, Dishwasher, Electric Cooktop, Gas Water Heater, Microwave, Refrigerator, Washer
Electric
Circuit Breakers
Window Features
Skylights
Garage
true
Garage Spaces
5
Architectural Style
Colonial, Two Story
Exterior Features
Concrete Driveway, Fence, Patio
Water Source
Connected, Public
Sewer
Connected
Roof
Architectural, Shingle
Utilities
Sewer Connected, Water Connected
Parking Features
Attached, Garage, Driveway
Attached Garage
true
Foundation Details
Poured
Basement
Full, Partially Finished, Sump Pump
Construction Materials
Brick, Vinyl Siding, Copper Plumbing
Fencing
Partial
Patio And Porch Features
Covered, Patio, Porch
Room Type
Room Area
Bedroom1
14.00 x 14.00
Bedroom2
13.00 x 10.00
Bedroom3
10.00 x 10.00
Bedroom4
11.00 x 14.00
DiningRoom
13.00 x 13.00
LivingRoom
20.00 x 13.00
Kitchen
14.00 x 13.00
LivingRoom
19.00 x 13.00
Other
19.00 x 15.00

Information deemed reliable but not guaranteed. IDX data © 2019 REIS MLS. All rights reserved. The data relating to real estate for sale on this web site comes in part from the Broker Reciprocity Program of the REIS MLS. Real estate listings held by brokerage firms and are marked with the Broker Reciprocity logo or the Broker Reciprocity thumbnail logo (a little black house) and detailed information about them includes the name of the listing brokers. Realoq is not a Multiple Listing Service, nor does it offer MLS access. This website is a service of Realoq, a service company Participant of the REIS MLS. Information deemed reliable but not guaranteed. Data updated daily; data last updated .
Digital Millennium Copyright Act (DMCA) Notice
The Digital Millennium Copyright Act of 1998, 17 U.S.C. § 512 (the "DMCA"), provides recourse for copyright owners who believe that material appearing on the Internet infringes their rights under U.S. copyright law. If you believe in good faith that any content or material made available in connection with our website or services infringes your copyright, you (or your agent) may send us a notice requesting that the content or material be removed, or access to it blocked. Notices and counter-notices should be sent in writing by mail to DMCA Designated Agent.
The DMCA requires that your notice of alleged copyright infringement include the following information: (1) description of the copyrighted work that is the subject of claimed infringement; (2) description of the alleged infringing content and information sufficient to permit us to locate the content; (3) contact information for you, including your address, telephone number and e-mail address; (4) a statement by you that you have a good faith belief that the content in the manner complained of is not authorized by the copyright owner, or its agent, or by the operation of any law; (5) a statement by you, signed under penalty of perjury, that the information in the notification is accurate and that you have the authority to enforce the copyrights that are claimed to be infringed; and (6) a physical or electronic signature of the copyright owner or a person authorized to act on the copyright owner's behalf. Failure to include all of the above information may result in the delay of the processing of your complaint.
Listed By

Information deemed reliable but not guaranteed. IDX data © 2019 REIS MLS. All rights reserved. The data relating to real estate for sale on this web site comes in part from the Broker Reciprocity Program of the REIS MLS. Real estate listings held by brokerage firms and are marked with the Broker Reciprocity logo or the Broker Reciprocity thumbnail logo (a little black house) and detailed information about them includes the name of the listing brokers. Realoq is not a Multiple Listing Service, nor does it offer MLS access. This website is a service of Realoq, a service company Participant of the REIS MLS. Information deemed reliable but not guaranteed. Data updated daily; data last updated .
Digital Millennium Copyright Act (DMCA) Notice
The Digital Millennium Copyright Act of 1998, 17 U.S.C. § 512 (the "DMCA"), provides recourse for copyright owners who believe that material appearing on the Internet infringes their rights under U.S. copyright law. If you believe in good faith that any content or material made available in connection with our website or services infringes your copyright, you (or your agent) may send us a notice requesting that the content or material be removed, or access to it blocked. Notices and counter-notices should be sent in writing by mail to DMCA Designated Agent.
The DMCA requires that your notice of alleged copyright infringement include the following information: (1) description of the copyrighted work that is the subject of claimed infringement; (2) description of the alleged infringing content and information sufficient to permit us to locate the content; (3) contact information for you, including your address, telephone number and e-mail address; (4) a statement by you that you have a good faith belief that the content in the manner complained of is not authorized by the copyright owner, or its agent, or by the operation of any law; (5) a statement by you, signed under penalty of perjury, that the information in the notification is accurate and that you have the authority to enforce the copyrights that are claimed to be infringed; and (6) a physical or electronic signature of the copyright owner or a person authorized to act on the copyright owner's behalf. Failure to include all of the above information may result in the delay of the processing of your complaint.