

Open House


Active
85 Olney Drive, Amherst NY 14226
MLS# B1722092
$375,000
Price
3
Beds
2
Baths
1,702
Living Area (Sq.Ft.)
0.119
Lot Area (Acres)
$375,000
Price
3
Beds
2
Baths
1,702
Living Area (Sq.Ft.)
0.119
Lot Area (Acres)
Sunday, October 25, 2026
5:00 PM - 7:00 PM
Incredible opportunity to own this stunning, impeccably maintained 3-bedroom, 1.5-bath home on a quiet, highly desirable street in a fantastic, centrally located neighborhood! From the moment you step into the welcoming foyer, you'll appreciate the home's timeless architectural character, rich hardwood floors, and warm, inviting fireplace—the perfect spot to cozy up on a cool Buffalo evening. The spacious dining room offers plenty of room for entertaining family and friends, while the thoughtfully designed, fully applianced kitchen boasts ample counter space and storage. The true showstopper is the HUGE family room addition, flooded with natural light and featuring a gorgeous beamed ceiling. Whether relaxing after a long day, enjoying movie night, or hosting everyone for the big game, this incredible space delivers! A conveniently located half bath w/ granite-top vanity adds to the functionality. Upstairs, all 3 bedrooms are generously sized and offer ample closet space, including an impressive walk-in closet. The well-maintained full bath features ceramic tile flooring and a large soaking tub. Outside, enjoy summer gatherings in the large, private, fully fenced backyard. Major updates include a newer HE furnace, Central AC, and updated windows throughout. All this just steps from Sacred Heart Academy, St. Benedict School & Daemen University, and minutes from an abundance of shopping, restaurants & everyday conveniences. Showings begin immediately! Seller reserves the right to set an offer deadline. **OPEN HOUSES: Saturday, 10/24 & Sunday, 10/25, 1–3 PM.**
Status
Active
Property Type
Residential
Property Sub Type
SingleFamilyResidence
Year Built
1950
Parcel Number
142289-067-820-0001-028-000
Unit Number
--
Subdivision Name
Holland Land Company's Su
Lot Features
Rectangular, Rectangular Lot, Residential Lot
Levels
Two
Building Area Source
PublicRecords
Lot Size Dimensions
40X129
Stories
2
Bath Rooms Full
1
Bath Rooms Half
1
Main Level Bathrooms
1
Property Condition
Resale
Elementary School District
Amherst
Middle Or Junior School District
Amherst
High School District
Amherst
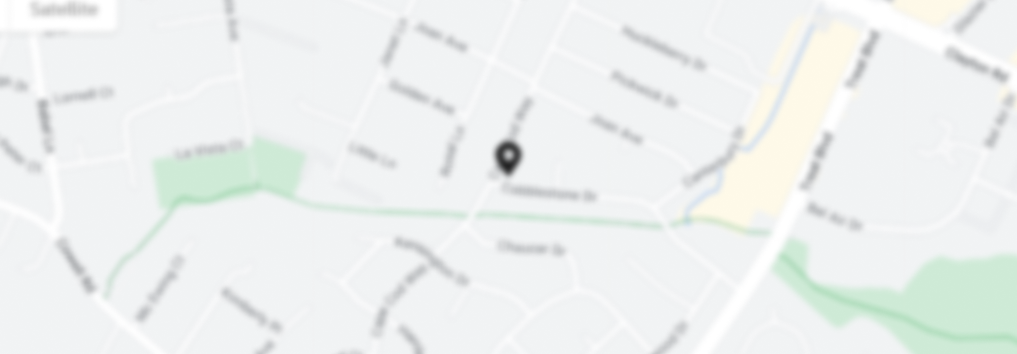
Location
Listing Agent
Robert L Blake
Listing Office
HUNT Real Estate ERA
Owner Name
--
Owner Phone
--
Possession
CloseOfEscrow
Special Listing Conditions
Standard
Listing Terms
Cash, Conventional, F H A, Va Loan
Listing Agreement
ExclusiveRightToSell
Listing Contract Date
2026-10-15
Fire Places Total
1
Interior Features
Ceiling Fans, Den, Separate Formal Dining Room, Entrance Foyer, Eat In Kitchen, Separate Formal Living Room, Home Office, Living Dining Room, Pantry, Pull Down Attic Stairs, Storage, Natural Woodwork, Programmable Thermostat
Flooring
Carpet, Ceramic Tile, Hardwood, Luxury Vinyl, Varies
Fire Place
true
Cooling
true
Cooling Features
CentralAir
Heating
true
Heating Features
Gas, Forced Air
Appliances
Dishwasher, Disposal, Gas Oven, Gas Range, Gas Water Heater, Refrigerator
Electric
Circuit Breakers
Window Features
ThermalWindows
Garage
true
Garage Spaces
1
Architectural Style
Two Story
Exterior Features
Concrete Driveway, Fully Fenced, Fence
Water Source
Connected, Public
Sewer
Connected
Roof
Architectural, Shingle
Other Structures
Sheds,Storage
Utilities
Cable Available, Electricity Connected, High Speed Internet Available, Sewer Connected, Water Connected
Parking Features
Attached, Electricity, Garage, Storage, Water Available, Garage Door Opener
Attached Garage
true
Foundation Details
Block
Basement
Full, Sump Pump
Construction Materials
Brick, Vinyl Siding, Copper Plumbing
Fencing
Full,Partial
Patio And Porch Features
Open, Porch
Room Type
Room Area
LivingRoom
19.00 x 11.00
FamilyRoom
29.00 x 16.00
DiningRoom
11.00 x 9.00
Kitchen
18.00 x 9.00
Foyer
5.00 x 4.00
Bedroom1
16.00 x 11.00
Bedroom2
11.00 x 9.00
Bedroom2
12.00 x 10.00
Information deemed reliable but not guaranteed. IDX data © 2019 REIS MLS. All rights reserved. The data relating to real estate for sale on this web site comes in part from the Broker Reciprocity Program of the REIS MLS. Real estate listings held by brokerage firms and are marked with the Broker Reciprocity logo or the Broker Reciprocity thumbnail logo (a little black house) and detailed information about them includes the name of the listing brokers. Realoq is not a Multiple Listing Service, nor does it offer MLS access. This website is a service of Realoq, a service company Participant of the REIS MLS. Information deemed reliable but not guaranteed. Data updated daily; data last updated .
Digital Millennium Copyright Act (DMCA) Notice
The Digital Millennium Copyright Act of 1998, 17 U.S.C. § 512 (the "DMCA"), provides recourse for copyright owners who believe that material appearing on the Internet infringes their rights under U.S. copyright law. If you believe in good faith that any content or material made available in connection with our website or services infringes your copyright, you (or your agent) may send us a notice requesting that the content or material be removed, or access to it blocked. Notices and counter-notices should be sent in writing by mail to DMCA Designated Agent.
The DMCA requires that your notice of alleged copyright infringement include the following information: (1) description of the copyrighted work that is the subject of claimed infringement; (2) description of the alleged infringing content and information sufficient to permit us to locate the content; (3) contact information for you, including your address, telephone number and e-mail address; (4) a statement by you that you have a good faith belief that the content in the manner complained of is not authorized by the copyright owner, or its agent, or by the operation of any law; (5) a statement by you, signed under penalty of perjury, that the information in the notification is accurate and that you have the authority to enforce the copyrights that are claimed to be infringed; and (6) a physical or electronic signature of the copyright owner or a person authorized to act on the copyright owner's behalf. Failure to include all of the above information may result in the delay of the processing of your complaint.
Listed By

Information deemed reliable but not guaranteed. IDX data © 2019 REIS MLS. All rights reserved. The data relating to real estate for sale on this web site comes in part from the Broker Reciprocity Program of the REIS MLS. Real estate listings held by brokerage firms and are marked with the Broker Reciprocity logo or the Broker Reciprocity thumbnail logo (a little black house) and detailed information about them includes the name of the listing brokers. Realoq is not a Multiple Listing Service, nor does it offer MLS access. This website is a service of Realoq, a service company Participant of the REIS MLS. Information deemed reliable but not guaranteed. Data updated daily; data last updated .
Digital Millennium Copyright Act (DMCA) Notice
The Digital Millennium Copyright Act of 1998, 17 U.S.C. § 512 (the "DMCA"), provides recourse for copyright owners who believe that material appearing on the Internet infringes their rights under U.S. copyright law. If you believe in good faith that any content or material made available in connection with our website or services infringes your copyright, you (or your agent) may send us a notice requesting that the content or material be removed, or access to it blocked. Notices and counter-notices should be sent in writing by mail to DMCA Designated Agent.
The DMCA requires that your notice of alleged copyright infringement include the following information: (1) description of the copyrighted work that is the subject of claimed infringement; (2) description of the alleged infringing content and information sufficient to permit us to locate the content; (3) contact information for you, including your address, telephone number and e-mail address; (4) a statement by you that you have a good faith belief that the content in the manner complained of is not authorized by the copyright owner, or its agent, or by the operation of any law; (5) a statement by you, signed under penalty of perjury, that the information in the notification is accurate and that you have the authority to enforce the copyrights that are claimed to be infringed; and (6) a physical or electronic signature of the copyright owner or a person authorized to act on the copyright owner's behalf. Failure to include all of the above information may result in the delay of the processing of your complaint.